

Floor Plans & Availability at Eagle's Peak
Now accepting waitlist reservations
Be first in line at Eagle’s Peak
Our most popular floor plans go quickly. Join the waitlist and we’ll reach out the moment your preferred residence becomes available.
Takes under a minute · No obligation
Eagle’s Peak · Windsor, CO
Join Our Waitlist
Share a few details and a member of our team will contact you as soon as a matching residence opens up.
Welcome to Eagle’s Peak, where modern design meets maintenance-free living in our beautifully crafted one- and two-bedroom apartments. Designed for active adults, each residence features open-concept layouts, nine-foot ceilings, quartz countertops, and stainless steel appliances to create a space that’s as functional as it is elegant. Enjoy premium touches like a private deck or patio, electric fireplace, and in-home washer and dryer, all designed to enhance your comfort and convenience.
With a variety of floor plans, including options with a den or dedicated dining area, you can personalize your home to fit your lifestyle. Every apartment includes Wi-Fi, cable, individually controlled HVAC, and top-tier features, so you can live with ease and peace of mind. Whether you’re looking for a cozy retreat or a spacious layout for entertaining, Eagle’s Peak offers the perfect home to suit your needs.
Floor Plans

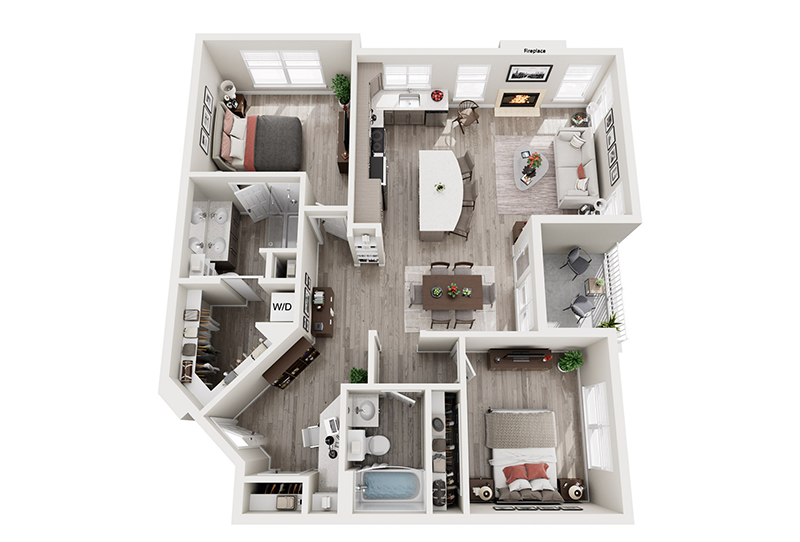
2 Bedroom + Study
2 Bedroom + Study 2 Bath
1,177 SQFT
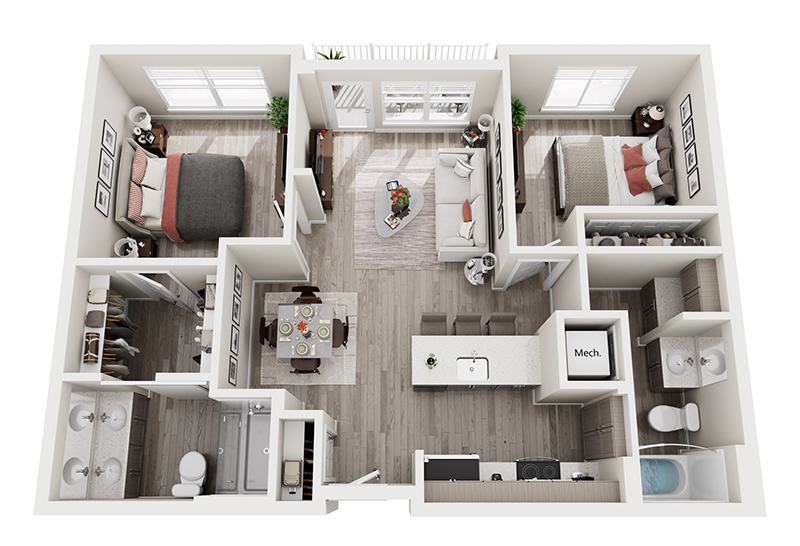
2 Bedroom
2 Bedroom 2 Bath
925 SQFT

1 Bedroom + Study
1 Bedroom + Study 1 Bath
772 SQFT
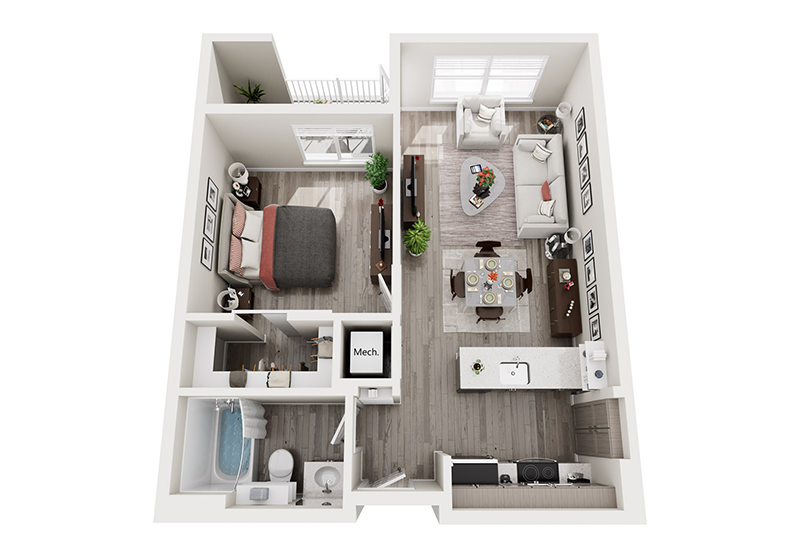
1 Bedroom
1 Bedroom 1 Bath
602 SQFT
title
Some text in the Modal..
Floor plans are artist’s rendering. All dimensions are approximate. Actual product and specifications may vary in dimension or detail. Not all features are available in every apartment. Prices and availability are subject to change. Please see a representative for details.*Sq. Ft. does not include the balcony.
Availability
For the most up-to-date information or to learn about upcoming availability, please contact us directly.
Schedule a Tour
FAQ
Eagle’s Peak offers four thoughtfully designed active adult apartment floor plans in Windsor, Colorado. Residents can choose from one-bedroom, one-bedroom plus study, two-bedroom, and two-bedroom plus study layouts, with sizes ranging from approximately 602 to 1,177 square feet. Each floor plan is designed to provide open living spaces, modern finishes, and flexibility for a variety of lifestyles.
Current apartment availability can be viewed directly on the Eagle’s Peak Floor Plans & Availability page using the interactive availability map. Because availability changes regularly, prospective residents are encouraged to contact the community for the most up-to-date information about available apartments and upcoming openings.
Apartment homes at Eagle’s Peak feature open-concept layouts, nine-foot ceilings, quartz countertops, stainless steel appliances, a full-size washer and dryer, an electric fireplace, a private deck or patio, Wi-Fi, cable TV, and individually controlled heating and air conditioning.